Renders
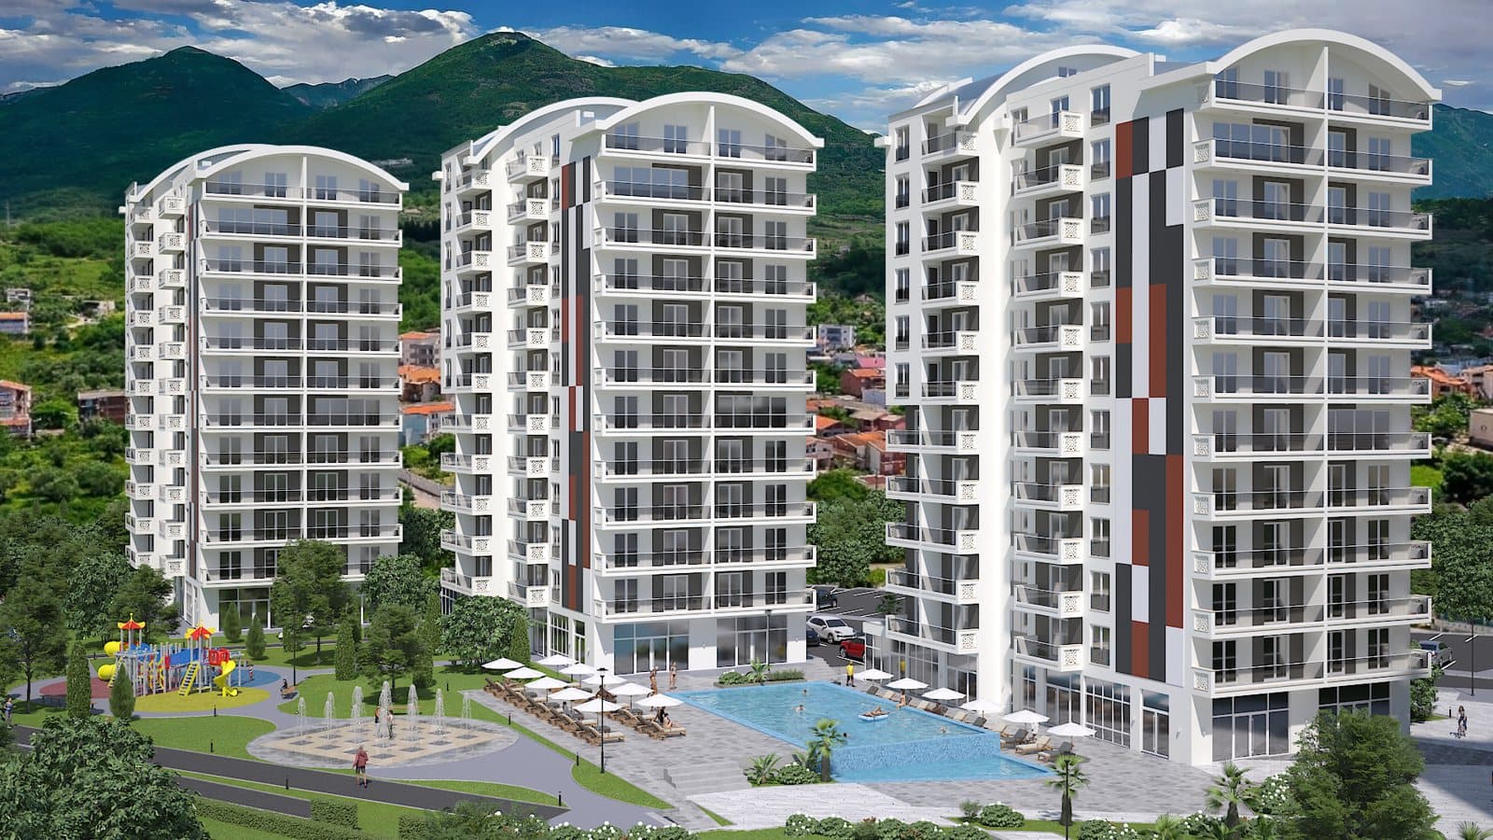
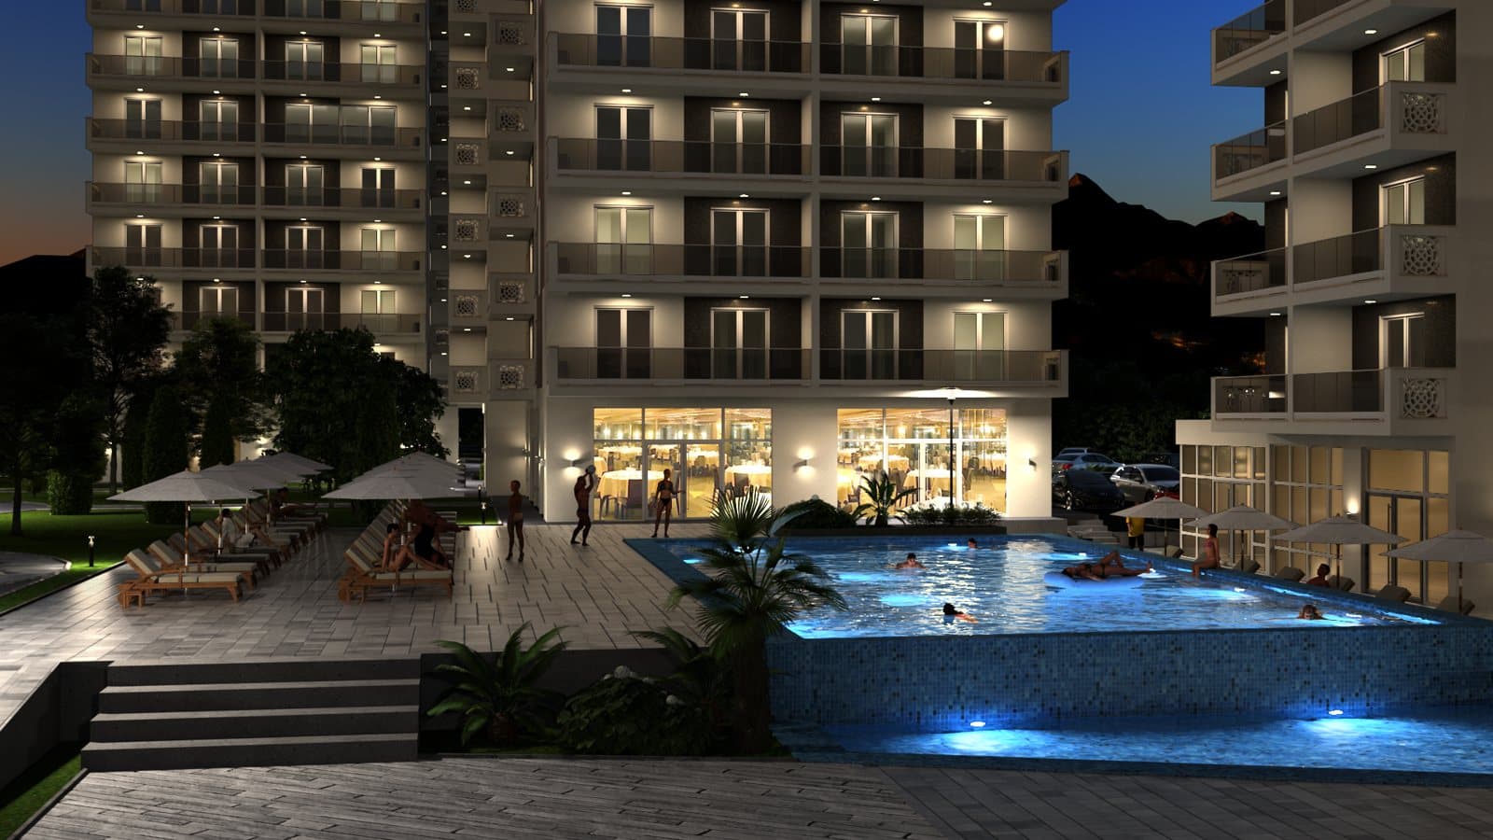
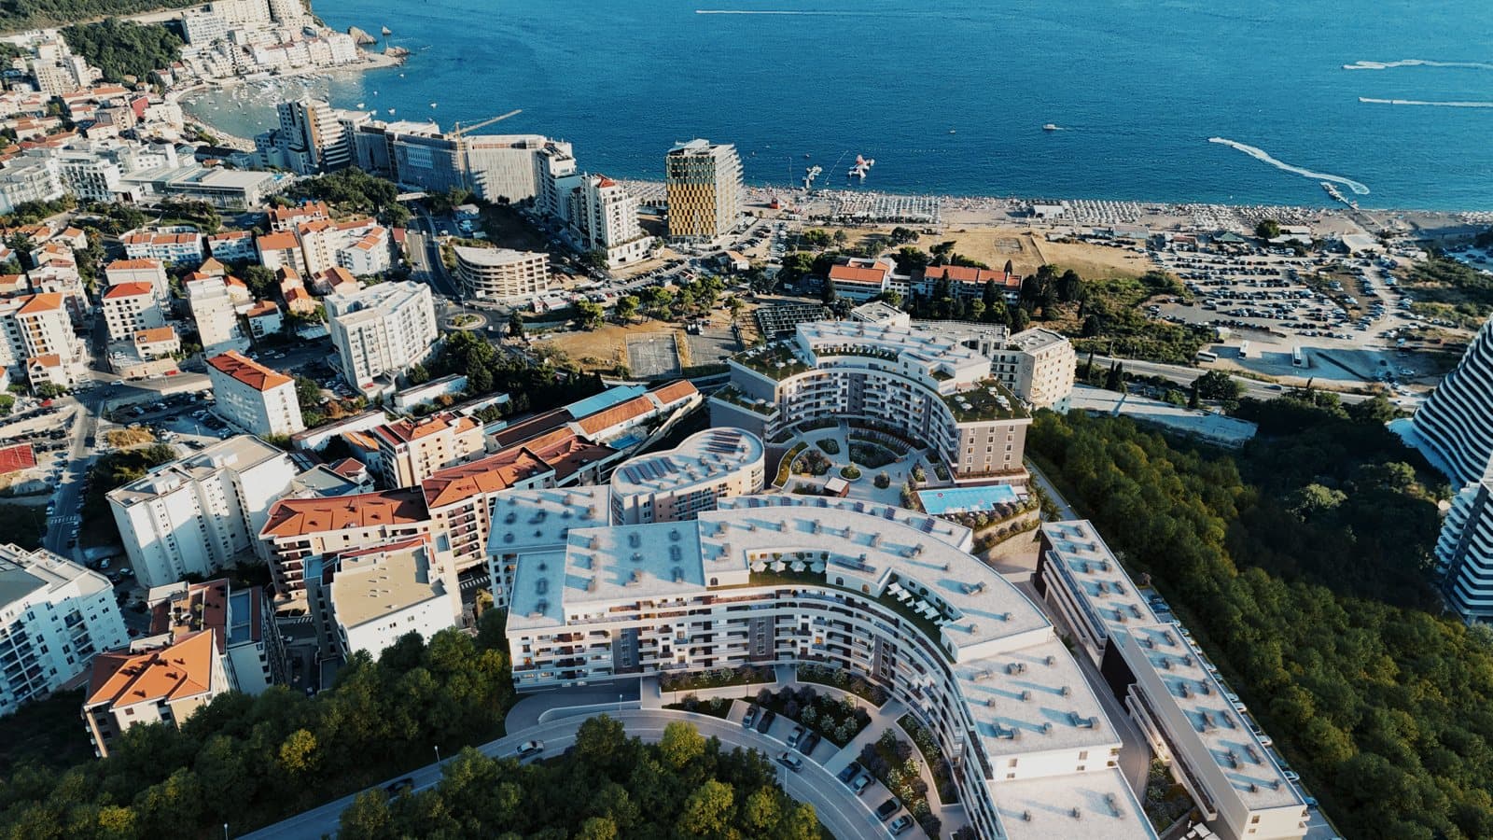
Visualize new real estate, retail, restaurant and hospitality projects with our rendering service — turning visions into stunning, realistic visuals.
View pricing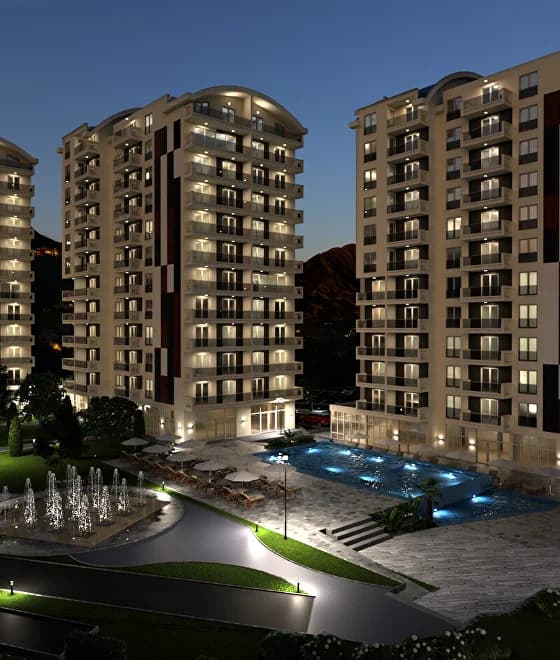
Transform your architectural visions into stunning, photorealistic renders. Ideal for new developments, mountain homes, commercial build-outs and pre-leasing across Boulder County and the Front Range.
Selected Work
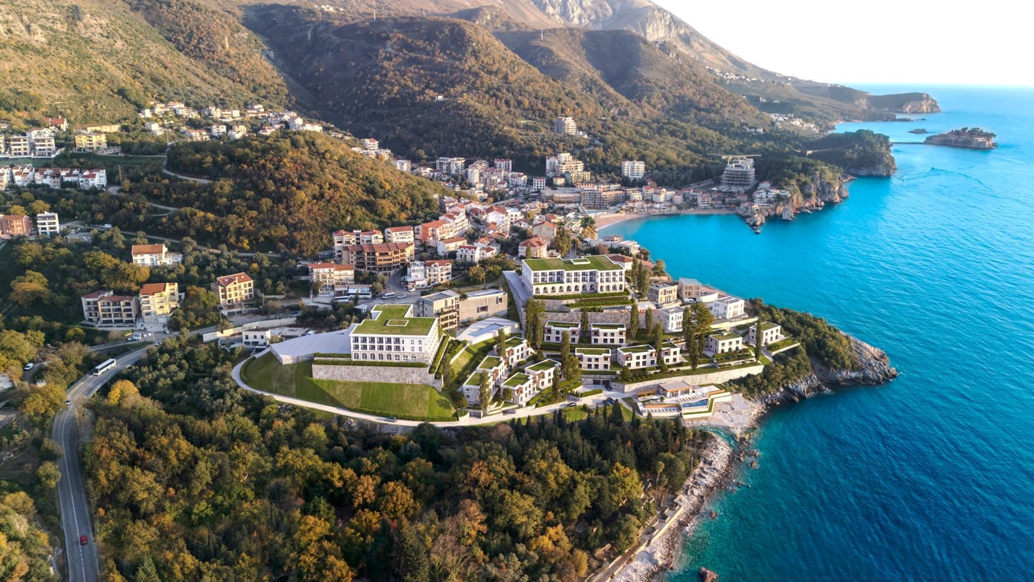
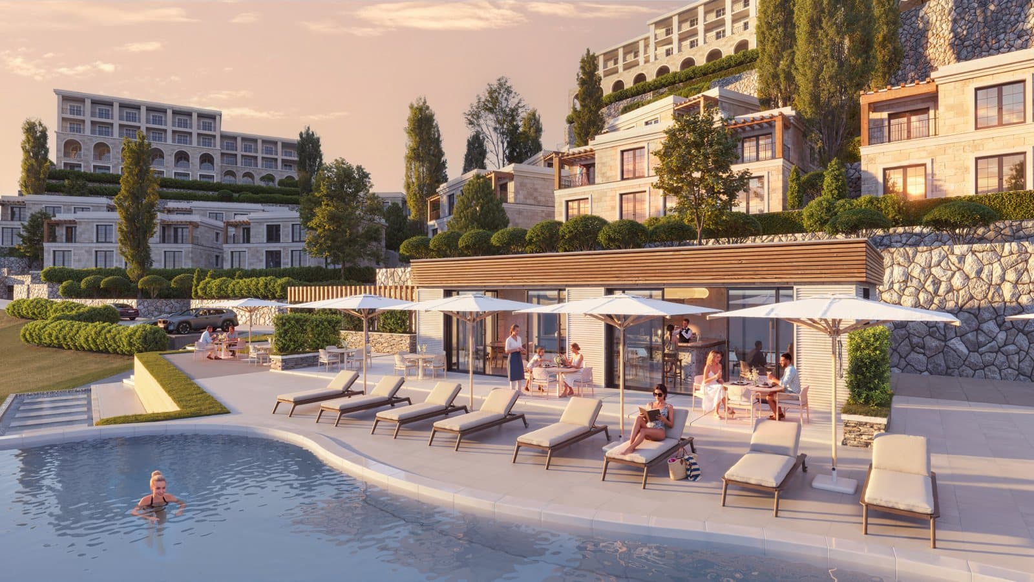
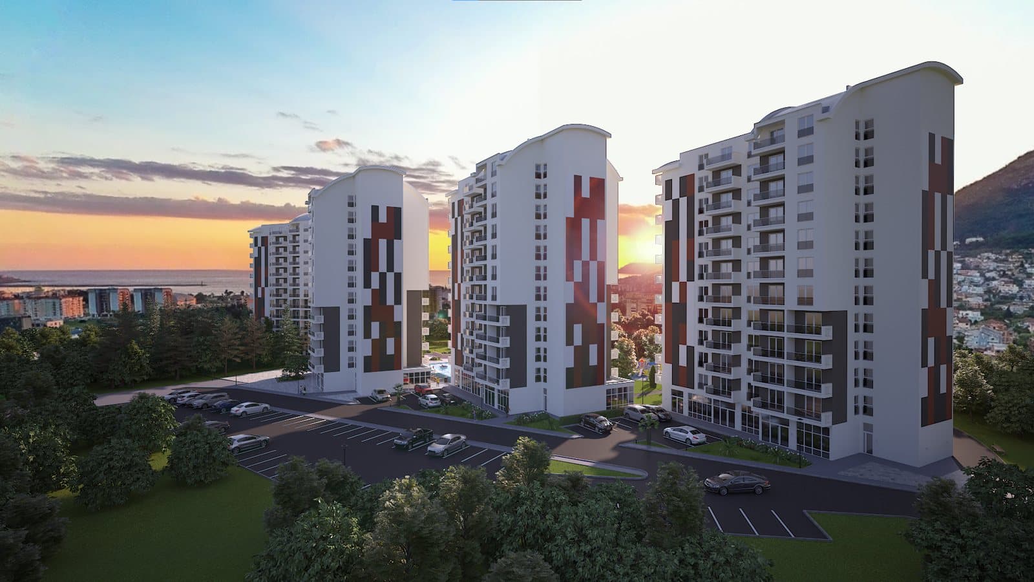
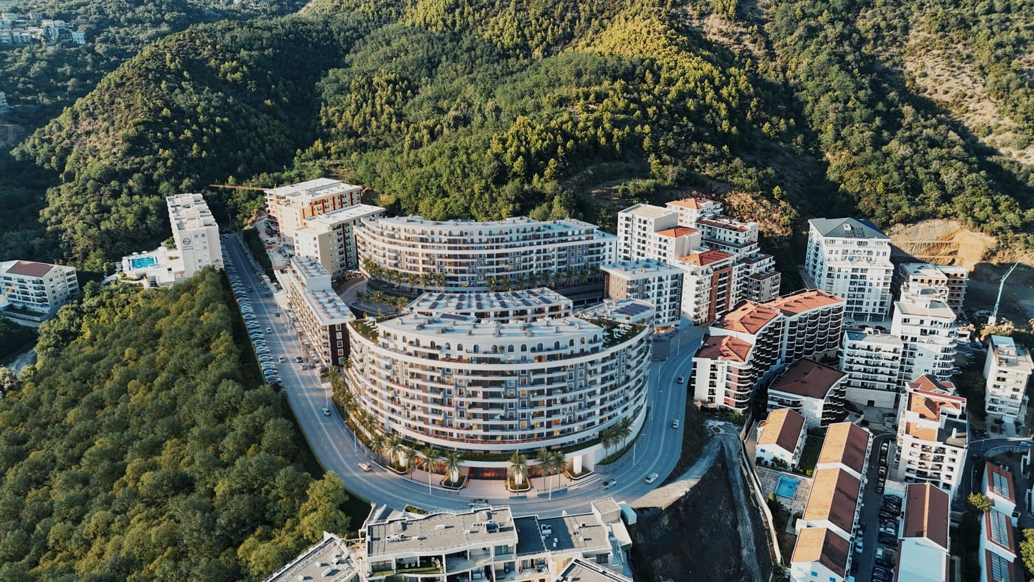
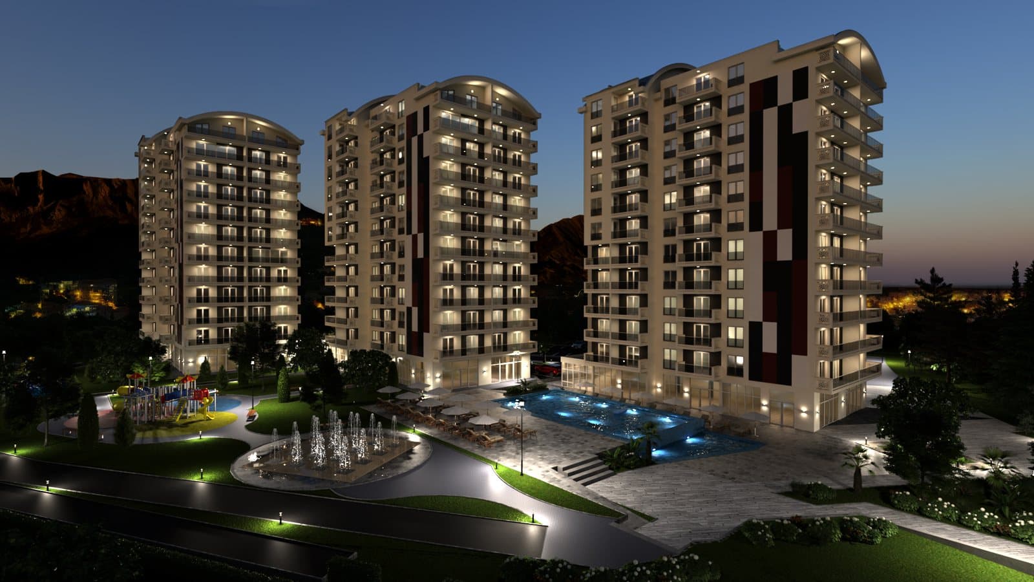
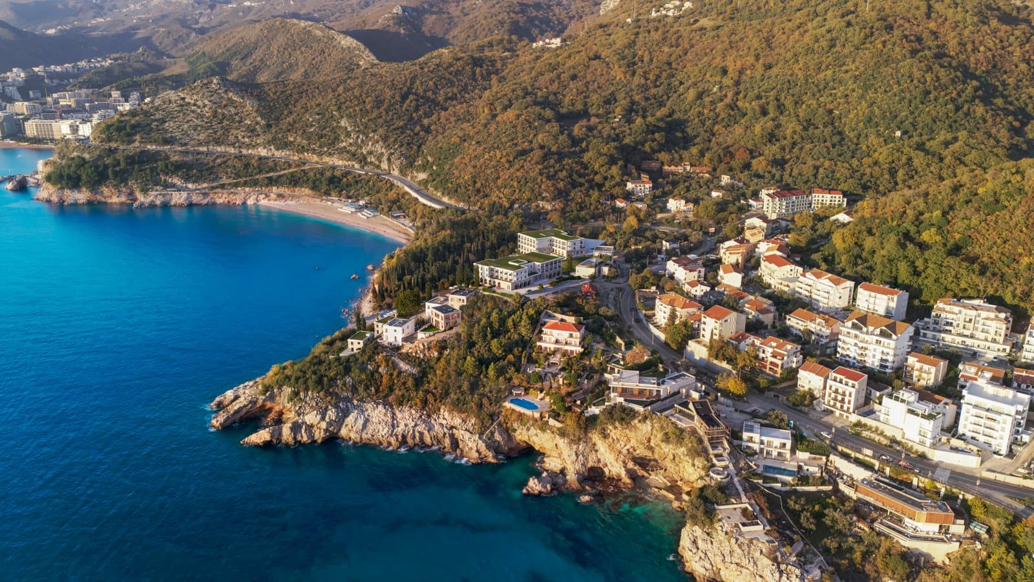
A look at recent photorealistic visualizations we've produced for real estate and hospitality projects.
The Problem
Buyers and investors struggle to commit to a property they can't yet see. Floor plans and spec sheets don't convey space, light or lifestyle — so off-plan units sit unsold and marketing falls flat.
Generic, low-quality 3D looks fake and erodes trust. Developers need photorealistic visuals that sell the vision before a single wall is built.
Why It Works
Photorealistic quality
Advanced lighting, materials and textures that look like real photography.
Sells off-plan
Buyers experience the finished project months before completion.
Design-accurate
Built from your DWG plans and facade specs — true to the architecture.
Marketing-ready
Exteriors, interiors and amenity shots ready for ads, brochures and listings.
How It Works
- 1
Brief & materials
Step 1You share master plans, facade drawings and references.
- 2
3D modeling
Step 2We build the environment in Autodesk Revit and 3ds Max.
- 3
Lighting & texturing
Step 3Realistic materials, lighting and landscaping are applied.
- 4
Delivery
Step 4Final high-resolution renders for exteriors, interiors and amenities.
Plans & Pricing
Mini Projects
Bring your dream home, storefront or boutique hotel to life with high-quality 3D renders. Perfect for showcasing architectural details, unique design elements, and ambiance.
Basic
Ideal for quick visualizations and preliminary presentations — clear, straightforward visuals at a cost-effective price.
Premium
For the highest level of detail and realism, using advanced techniques and finer textures to create stunning, photorealistic images.
FAQ
What are the payment terms?+
Upfront payment: 50%.
What is the project timeline?+
Completion within 25 business days for Premium quality, and up to 2 weeks for basic or mini-projects.
What materials are required for exterior visualization?+
Master plan (DWG), facade drawings (DWG), drone footage (if available), landscape design project, and a facade materials specification sheet.
What materials are required for interior visualization?+
Design project (PDF), floor plans (DWG), and reference images.